
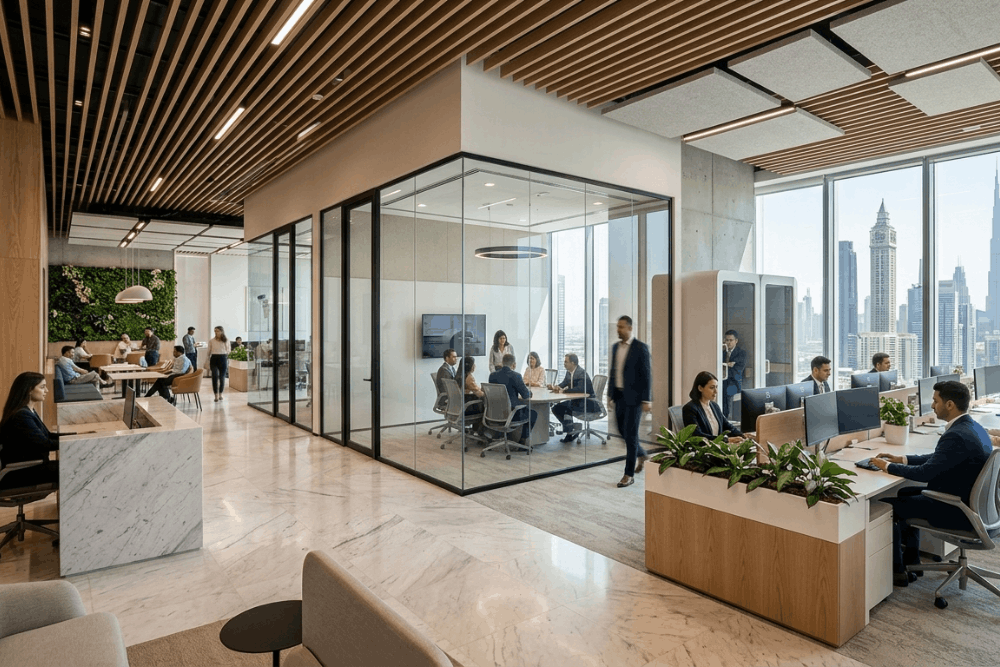
The way an office is set up is the foundation for productivity. The well-planned layout of desks, meeting spaces, common areas and support facilities can greatly improve the comfort and efficiency of the workplace. But with bad planning, it can lead to unnecessary movement, noise, overcrowding and communication barriers. Hence, companies are more likely to rely on office interior design companies in Dubai to develop offices that facilitate their daily activities. As a top interior design firm in Dubai, MEAD Interiors creates workspaces that are functional and modern.
Design the Office Around Business Operations
All organizations have their own workflow. Thus, a successful office design should be based on how the teams communicate and how they carry out their duties, instead of on a standard office floor plan.
Planning Priorities:
- Determine departments that are heavily interdependent with each other.
- Place shared facilities strategically.
- Keep busy areas away from work areas.
- Make appropriate meeting facilities available.
- Allow room for future expansion.
Thus, a well-planned layout can minimize the amount of wasted motion and make routine tasks easier.
Design a variety of work zones.
Not all tasks are conducted at the same workspace in the modern workplace. Rather, they may require quiet spaces where they can focus, group rooms for discussion, and private rooms where they can talk privately. It can, therefore, make an office more flexible to create multiple work zones.
Useful Office Zones:
- Individual workstations.
- Private focus rooms.
- Collaboration areas.
- Formal meeting rooms.
- Informal breakout spaces.
Furthermore, Dubai office interior design firms can seamlessly integrate these areas without leaving the office space feeling cramped or disorganized.
Make better use of daylight.
Lighting plays an important part in the comfortable working environment. This should mean that the positioning of windows, and how the daylight is distributed, should be taken into account when planning the workstations in the office prior to the final positioning. Artificial lighting can also provide different types of lighting throughout the office based on the activity, with careful placement of lights.
Lighting Strategies:
- Locate work areas where they are used often close to daylight.
- Minimize computer screen glare.
- Make use of task lighting when required.
- Add layered lighting to areas that are shared.
- Use energy efficient light fixtures.
Therefore, well planned lighting can help to create a more comfortable, harmonious work environment.
Improve Employee Movement
There should be a clear line of movement for people between working areas of a well-designed office, without the need to cross through your busy zone all the time. So it is advisable to take into account furniture placement and room planning along with circulation paths.
Circulation Considerations:
- Maintain clear pathways.
- Keep visitors and employees apart, if possible.
- Conveniently position printers and storage.
- Avoid unnecessary obstacles.
- Maintain emergency access routes.
Additionally, the efficient flow can help create a more open and spacious workspace and facilitate a more streamlined workplace.
Embed flexibility in the workplace
Business requirements can change quickly. Therefore, a layout designed for today should be able to fit into future changes of team size, technology, and working patterns.
Flexible Design Features:
- Modular furniture.
- Movable partitions.
- Multi-purpose rooms.
- Adaptable workstation layouts.
- Scalable storage solutions.
Hence, collaboration with the best interior design company in Dubai can assist businesses in designing interiors that will continue to serve their changing requirements.
Connect Interior Design with Construction
Design is more effective when it is coordinated from the outset with technical and construction considerations for space planning. That is why, an Interior Design & EPC Firm in Dubai can offer an integrated solution to the development of the workplace.
Integrated Project Benefits:
- Improved coordination between design and implementation.
- Reduced material waste.
- Fewer design-to-construction conflicts.
- Improved project scheduling.
- Implementing the approved concept in a consistent way.
MEAD Interiors brings together the interior design and project execution skills, helping businesses navigate from conception to final workplace with greater collaboration.
Why Choose MEAD Interiors?
Choosing the correct partner can have a huge impact on office project outcomes. MEAD Interiors offers tailored commercial interiors based on the needs of the workplace, space, brand identity and the operational objectives.
Key Advantages:
- Workplace space planning.
- Commercial interior design.
- Office fit-out solutions.
- Integrated EPC capabilities.
- Coordination and execution of the project.
- Customized workplace concepts.
MEAD Interiors is a renowned Interior Design & EPC Company in Dubai, offering services to businesses to build offices that are functional, flexible, and well-designed.
Conclusion
The planning of office space is after all, about making the workplace work better. Planning departments intelligently, setting up separate work spaces, optimizing circulation, leveraging natural light and planning for the future can make businesses more efficient. That’s why it makes sense to hire the services of experienced office interior design companies in Dubai and get their advice and guidance on the process. MEAD Interiors offers a seamless design and execution process, enabling businesses to create modern, functional interior spaces that foster productivity, collaboration, comfort, and long-term growth.
