
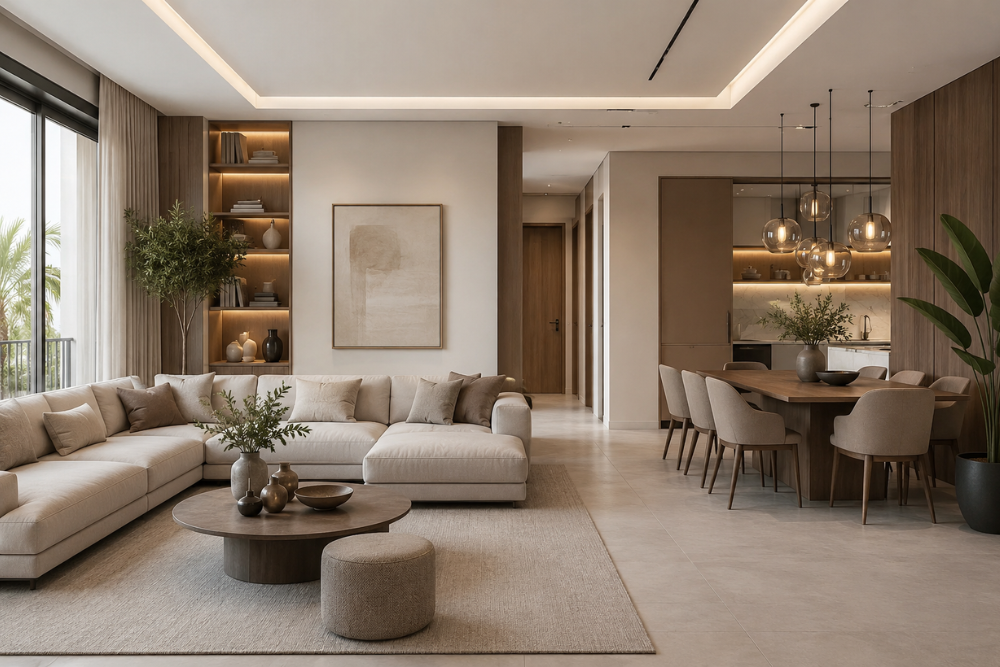
Residential Interior Design Dubai requires a thoughtful approach to space planning, comfort, and functionality. With a mix of modern apartments, spacious villas, and compact residential properties, homeowners need interiors that make the best use of every available area. A well-planned home should support daily routines while maintaining a clean, attractive appearance. Therefore, space planning is an important part of creating practical and comfortable living environments. From selecting suitable furniture to improving storage and natural lighting, every decision can influence how a home looks and feels. MEAD combines interior design expertise with practical planning to help homeowners create spaces that balance everyday needs with modern design preferences.
Make the Most of Available Space
Effective space planning begins with understanding how each room will be used. Before selecting furniture or decorative elements, homeowners should identify their priorities, movement patterns, and storage requirements. This approach helps prevent overcrowding and makes the layout more efficient.
For example, a living room may need space for family gatherings, entertainment, and occasional work. Instead of filling it with oversized furniture, choose pieces that suit the room’s dimensions. Similarly, clear pathways between rooms improve movement and make the home feel more open.
When planning Home Interior Design Dubai, it is also important to consider the property’s layout and the residents’ lifestyle. A practical arrangement can improve usability without requiring major structural changes.
Choose Furniture That Supports Functionality
Furniture plays a major role in determining how effectively a room functions. Large pieces can make smaller rooms feel restricted, while carefully selected furniture creates a better balance between comfort and available space.
Consider multifunctional furniture such as storage beds, extendable dining tables, nesting tables, and sofas with hidden storage. These options provide flexibility without adding unnecessary items to the room. Wall-mounted shelves and compact workstations can also free up valuable floor space.
In addition, maintain a consistent furniture scale throughout the home. Measure rooms, doorways, and access points before purchasing large items. This simple step helps avoid layout problems during installation.
A functional design does not mean sacrificing style. Instead, the right furniture choices allow homeowners to maintain a refined interior while ensuring that every item serves a clear purpose.
Improve Storage Through Smart Design
Storage is essential for maintaining an organised home, especially in properties where space is limited. Poor storage planning can lead to cluttered surfaces, restricted movement, and reduced usability.
Built-in wardrobes, floor-to-ceiling cabinets, under-stair storage, and customised shelving can help homeowners use overlooked areas. In bedrooms, fitted wardrobes can make better use of wall space. In kitchens, pull-out organisers and corner storage systems can improve accessibility.
Professional Residential Interior Designers in Dubai can assess these requirements during the planning stage and recommend storage solutions that complement the overall layout. Rather than adding cabinets wherever space is available, they can integrate storage into the design from the beginning.
As a result, rooms can remain visually balanced while providing enough space for everyday belongings. Well-planned storage also makes cleaning and maintaining the home easier.
Use Natural Light and Open Layouts
Natural light can make residential interiors feel brighter, more welcoming, and more spacious. Therefore, window placement, furniture positioning, and the choice of window treatments should be considered during the design process.
Avoid placing bulky furniture directly in front of windows. Instead, use light curtains and reflective surfaces to help distribute daylight throughout the room. Mirrors can also create a greater sense of depth when positioned carefully.
Open layouts are another useful option, particularly for living and dining areas. Reducing unnecessary visual barriers can improve movement and create a stronger connection between shared spaces. However, privacy and practical requirements should remain priorities.
In Dubai, where sunlight can be intense, homeowners should also consider suitable shading, glare control, and energy-efficient window treatments. These measures support indoor comfort while preserving the benefits of natural light.
Plan Villa Interiors Around Lifestyle Needs
Larger properties offer more design possibilities, but they still require careful planning. An oversized room without a clear layout may feel empty or difficult to use. A well-defined arrangement can make each area more functional.
Villa Interior Design Dubai should consider the relationship between living areas, bedrooms, outdoor spaces, and shared family zones. For instance, an open living and dining area can support social gatherings, while a separate study provides a quieter environment for work.
Zoning can help define different functions without adding unnecessary partitions. Rugs, lighting, furniture placement, and subtle changes in finishes can distinguish one area from another.
It is also important to consider future needs. Flexible guest rooms, adaptable study areas, and practical storage can help a villa remain useful as household requirements change. With careful planning, larger homes can achieve a balance between spaciousness, comfort, and everyday convenience.
Select Materials and Finishes Carefully
Materials and finishes influence both the appearance and maintenance requirements of a home. In Dubai, homeowners should consider local climate conditions, daily use, and the amount of maintenance each material requires.
Durable flooring, easy-to-clean surfaces, and quality fittings can support long-term performance. Neutral colours can also create a consistent visual foundation, while carefully selected accent colours, textures, and decorative details add character.
Lighting should be planned alongside the material palette. Combining general, task, and accent lighting helps different areas serve their intended purposes. For example, task lighting improves kitchen usability, while softer lighting creates a comfortable atmosphere in bedrooms.
A coordinated selection of finishes can make rooms feel connected without making every space identical.
Conclusion
Smart space planning helps homeowners create interiors that are attractive, practical, and suited to their daily routines. From selecting functional furniture and integrating storage to improving lighting and defining activity zones, every decision contributes to a better living environment.
MEAD approaches residential projects with a focus on thoughtful design, practical functionality, and quality execution. By considering the property’s layout, the homeowner’s preferences, and long-term requirements, it is possible to create a home that makes efficient use of available space while maintaining a distinctive style. Careful planning at the beginning also helps reduce avoidable changes during implementation and supports a smoother design process.
